Metro Vancouver Renovation Planning

How Northline Plans Renovation Projects

Renovation problems follow a predictable pattern. Most of that is preventable — not all of it, but most of it. A large share of the disruption clients experience comes from decisions that were not made early enough. This page explains how Northline prevents that, step by step.

No sales call. Reviewed personally by Ranbir or Satveer within 24 hours.

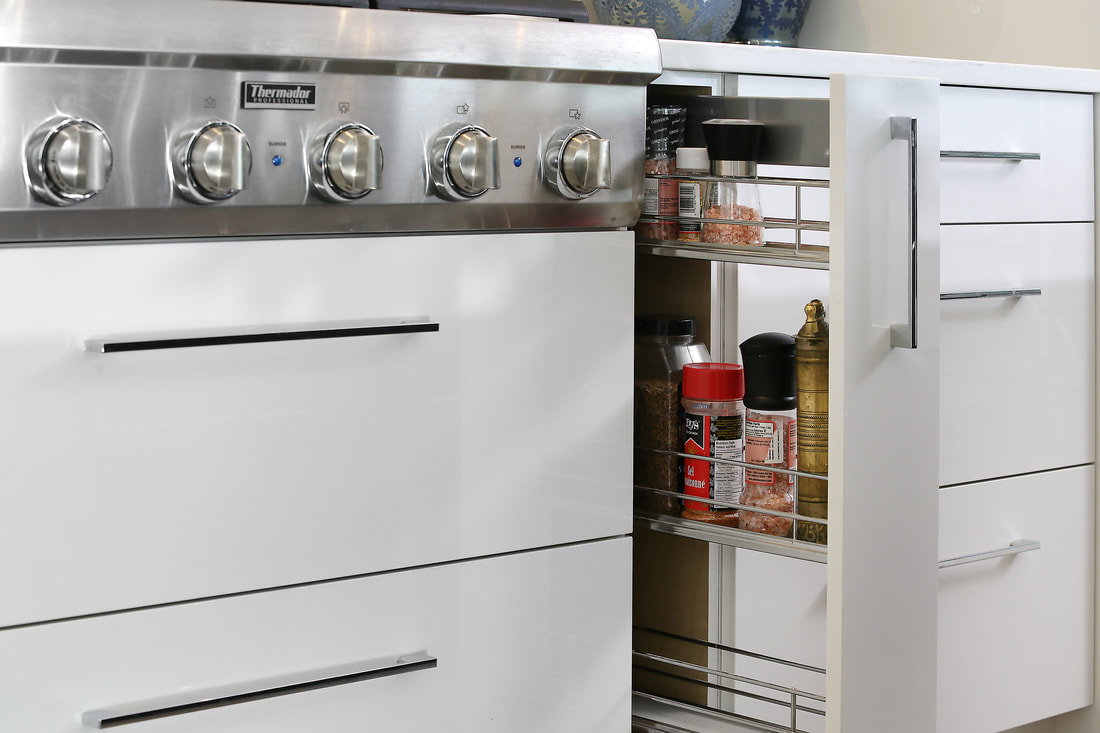
Renovation planning materials, selections, and procurement details organized before demolition

Planning-first renovations

Why Planning Comes Before Demolition

Once a renovation is open, the cost of changing decisions goes up.

A layout change after framing is roughed in means rework. A selection change after tile is ordered means restocking fees and procurement delays. A dimension change after cabinetry is fabricated means a new order and a new lead time. A permit revision mid-project can add weeks to the schedule.

When the decisions are made before demolition — scope, layout, selections, permit coordination, procurement timing, and trade sequencing — the construction phase has a real plan to execute against.

This is not a guarantee that nothing will change. Field conditions always surface something unexpected. But when the major decisions are documented and confirmed before the project opens, changes are the exception rather than the pattern.

Step 1

Project Fit Review

The process starts with a short call to understand your project.

We discuss: the space type (kitchen, bathroom, cabinetry, or connected scope), approximate budget range, target start date, location, building type (detached house, strata townhouse, condo, duplex), and whether the project is a realistic fit for how Northline works.

This is not a sales call. We are not trying to close a project on the first conversation. We are trying to determine whether the scope fits our process and our current capacity before we invest time on both sides.

If the project is a good fit, we move to the next step. If it is not — scope too small, timeline misaligned, location outside our service area, or project type outside our scope — we will say so directly.

Step 2

Existing Conditions Review

If the project moves forward, we schedule a site visit to document existing conditions.

Satveer reviews the space in person: taking measurements, documenting existing rough-in locations, reviewing structural conditions, identifying building or strata restrictions, and noting anything that would affect design, drawings, or permits.

This step produces the foundation for accurate drawings and an honest scope. It also surfaces site conditions early — before decisions are made based on assumptions that do not match the actual space.

Older buildings in Metro Vancouver, strata units, and secondary suites often have conditions that are not visible in photos: out-of-square walls, non-standard ceiling heights, existing plumbing in unexpected locations, or structural elements that affect layout options. Finding those early costs very little. Finding them mid-construction costs considerably more.

Step 3

Scope, Budget, and Priorities

Based on the site review and initial conversation, we develop a preliminary scope outline.

This is the stage where we discuss:

  • What is included in the project and what is not
  • What the scope is likely to cost given current material and labour pricing in Metro Vancouver
  • Where the budget should be allocated to get the outcome you are prioritizing
  • What trade-offs exist between scope, finish level, and total cost
  • What the realistic construction timeline looks like for your project type

We do not quote renovation projects from a phone call or a brief email exchange. Scope, site conditions, building type, finish level, permit requirements, and trade coordination complexity all affect cost. We provide budget guidance at this stage that is grounded in what we have reviewed on site — not a number designed to win the project before details are understood.

Step 4

Design, Drawings, and Selections

Once scope and budget alignment are confirmed, Satveer moves into the design and documentation phase.

This includes:

  • Layout development and drawing production
  • Cabinetry specifications and millwork drawings where applicable
  • Finish selections: tile, plumbing fixtures, hardware, countertops, lighting
  • Permit package preparation and municipal submission coordination where required
  • Consultant coordination where structural, mechanical, or electrical review is needed
  • Strata coordination where building management approval is required

This phase takes as long as it needs to. We do not rush through selections and drawings to get to construction faster. The decisions made here — dimensions, material specifications, rough-in locations, opening sizes — are the instructions the trades work from. Errors or gaps in documentation create field problems.

Client engagement matters here. Delayed client decisions delay the project. We set clear timelines for selections and approvals and communicate when decisions are due.

Step 5

Procurement and Schedule Planning

Once drawings are confirmed and selections are finalized, we begin procurement coordination and schedule planning.

This includes:

  • Confirming material and cabinetry lead times with suppliers and fabricators
  • Placing fabrication orders early enough to align with the construction schedule
  • Sequencing trade work against material delivery dates
  • Identifying long-lead items that could affect the schedule if ordered late
  • Confirming site access requirements, strata coordination where applicable, and building access logistics

Procurement timing is one of the most overlooked parts of renovation planning. Custom cabinetry, specialty tile, imported fixtures, and fabricated elements carry lead times that can run 8-16 weeks. Getting procurement started before construction begins — not after — is how we avoid mid-project delays waiting for materials.

Step 6

Site Preparation and Construction

Construction starts when drawings are confirmed, permits are in hand or under review, materials are ordered against schedule, and trades are booked.

Ranbir manages the construction phase: overseeing site preparation, coordinating trade sequencing, tracking material deliveries, managing the daily schedule, and communicating progress, upcoming decisions, and access requirements to the client.

Clients receive regular updates during the active construction phase. Access requirements and disruption periods are communicated in advance, not discovered on the day.

Renovations are disruptive. A kitchen renovation typically means no kitchen function for 6-14 weeks depending on scope. A bathroom renovation typically means one fewer bathroom for 3-8 weeks. We do not downplay that. We try to make the disruption as predictable and organized as possible by planning the schedule in detail before work begins.

Step 7

Inspections, Deficiencies, and Handover

Near the end of construction, Ranbir coordinates required inspections with the relevant municipal inspector or strata reviewer.

Before handover, we complete a formal deficiency walkthrough with the client. Any items that do not meet the agreed finish standard or the drawing specifications are identified, documented, and corrected before the project is closed.

Handover documentation includes:

  • Deficiency sign-off and project close-out confirmation
  • Permit close-out coordination where applicable
  • Supplier warranty documentation where relevant
  • Final walkthrough with the client before the project is considered complete

We do not consider a project finished when the trades have packed up. We consider it finished when the deficiency list is cleared and the client has confirmed they are satisfied with the completed work.

Outcomes

What This Process Helps Avoid

When planning is done properly before demolition, clients typically avoid:

  • Layout changes after framing is roughed in
  • Selection changes after materials have been procured and are non-returnable
  • Permit revisions caused by design changes mid-project
  • Trade delays caused by materials not arriving on schedule
  • Site conditions that could have been identified at the conditions review
  • Cabinetry or millwork dimensions that do not match the finished rough-in

None of that is guaranteed. Every project surfaces something unexpected. But a structured planning process reduces the frequency and cost of mid-project problems — and keeps them from cascading.

For a homeowner-friendly overview of how to plan a project this way, see our renovation planning guide — a step-by-step walk through budget, selections, permits, timeline, and choosing a team you can trust.

Client expectations

What Clients Should Expect From Northline

Clients who work with Northline can expect:

  • A structured planning phase before any demolition begins
  • Honest scope and budget guidance grounded in actual site conditions
  • Regular communication throughout the build, including advance notice of access requirements
  • A named Senior Project Manager (Ranbir) and Senior Design Lead (Satveer) throughout the project
  • A deficiency process taken seriously before project close-out
  • Direct communication if something on site requires a client decision or scope adjustment

Clients should also expect to be engaged. This process requires decisions about scope, finishes, and budget before construction starts. Clients who are unavailable or unable to make timely decisions during the design phase create schedule problems downstream. We manage the project. We cannot make design and selection decisions on your behalf.

FAQ

Frequently Asked Questions

How long does the planning phase take before construction starts?

It depends on scope and complexity, but most kitchen and bathroom renovation projects spend 4-10 weeks in design, documentation, permit coordination, and procurement before construction begins. Projects requiring strata approval, permit submissions, or structural coordination may take longer. This is preparation, not delay. Construction that starts with complete drawings, confirmed selections, and procured materials runs more predictably than construction that begins while the design is still being resolved.

What happens if we want to change something during construction?

Changes during construction are handled as formal change orders. We review the proposed change, assess the cost and schedule impact, document it in writing, and confirm with the client before executing. Changes that require permit revisions are coordinated with the municipality. We do not execute scope changes based on verbal approvals alone.

Does Northline handle permits for kitchen and bathroom renovations?

Permit requirements depend on project scope, municipality, and building type. Many cosmetic renovations do not require a building permit. Projects involving structural changes, new plumbing configurations, or electrical modifications typically do. Where permits are required, Satveer prepares and submits the permit package as part of the design documentation phase. We advise on permit requirements during the scope and site review.

How does Northline handle strata renovation approval?

For strata properties, we review strata bylaws and renovation rules as part of the site review. Where strata approval is required, we coordinate the submission documentation. Strata approval timelines vary — some strata councils respond in 2-3 weeks, others take longer. Those timelines are factored into the project schedule. We do not recommend starting any renovation work before strata approval is confirmed in writing.

What should we have ready before the first call?

You do not need drawings, quotes, or a finalized design before speaking with us. Having a general sense of what space you want to renovate, a rough budget range, a target start window, and your building type (detached, strata, condo) is enough for a useful first conversation. We will help shape the scope from there.

Next step

The planning conversation is the right starting point.

A 15-20 minute Project Fit Review covers your project scope, location, timeline, and whether Northline is the right fit for your renovation.