Planning-first kitchen and bathroom renovations in Metro Vancouver
Renovations Planned Before Your Home Is Opened Up
Most renovation delays and cost overruns begin before construction — when selections, dimensions, materials, and trade sequencing have not been fully resolved. Before demolition begins, Northline organizes those decisions across kitchen renovations, bathroom renovations, custom cabinetry, and millwork projects throughout Metro Vancouver, so the active build moves on a clear, pre-confirmed sequence.
No sales call. Reviewed personally by Ranbir or Satveer within 24 hours.
Prefer to talk first? Call 604-256-7772 — you'll reach Ranbir or Satveer, not a call centre.
5 yearsplanning Metro Vancouver renovations
100+ projectscompleted across the Lower Mainland
Licensed & insuredWorkSafeBC covered
2-year warrantyon workmanship
“We worked with Northline on our kitchen renovation and had a very positive experience. What stood out most was the planning before work started. Selections, timing, and coordination were handled clearly, which made the process feel much more organized and reduced surprises along the way. Communication was consistent, the workmanship was strong, and we would recommend them to anyone looking for a well-managed renovation.”
Karm Kaur · Kitchen Renovation · Metro Vancouver · via Google
Who this works for
Full kitchen renovation — cabinetry, counters, appliances, flooring, and finishes
Full bathroom renovation — waterproofing, tile, plumbing, fixtures, and glass
Custom cabinetry or millwork as part of a planned renovation scope
Homeowners in Metro Vancouver who want scope, selections, and trades organized before demolition
Usually not the right fit for minor repairs, patchwork, labour-only requests, emergency start-tomorrow work, or small cosmetic updates without broader renovation scope.
Typical budget & timeline
The planning work happens before demolition, not during it — which is why these timelines are realistic rather than aspirational. Kitchen renovations are generally best suited at $50,000 or more. Bathroom renovations at $30,000 or more. Final cost depends on scope, selections, site conditions, and finish level.
A full kitchen renovation typically takes 6–14 weeks. A full bathroom renovation typically takes 3–8 weeks.
Takes 3 minutes · No commitment · We'll tell you if we're not the right fit
Every submission is reviewed personally by Ranbir or Satveer. Response within one business day. No sales call.
Leadership
Senior Project And Design Leadership Throughout The Process
Northline's approach is built around senior project and design leads staying close to the work — not delegating coordination to a junior contact at the point where decisions and sequencing matter most.
Senior Project Manager
Ranbir Khaira
With 9 years in renovation project management and planning, Ranbir leads scope review, trade coordination, and the sequencing decisions that keep a project moving in the right order. He reviews every Project Fit Review submission personally before any next step is recommended.
Senior Design Lead
Satveer Boparai
With 6 years in design and technical coordination, Satveer resolves the decisions that must be confirmed before construction begins — fixture clearances, tile layout, countertop sequencing, and the selections that no trade can proceed without. That work happens in planning, not on-site.
Renovation examples and project notes
How These Projects Were Planned
Kitchen and bathroom renovation examples showing what was resolved before demolition began, and how the build moved as a result.
Team Experience · Kitchen Renovation Example
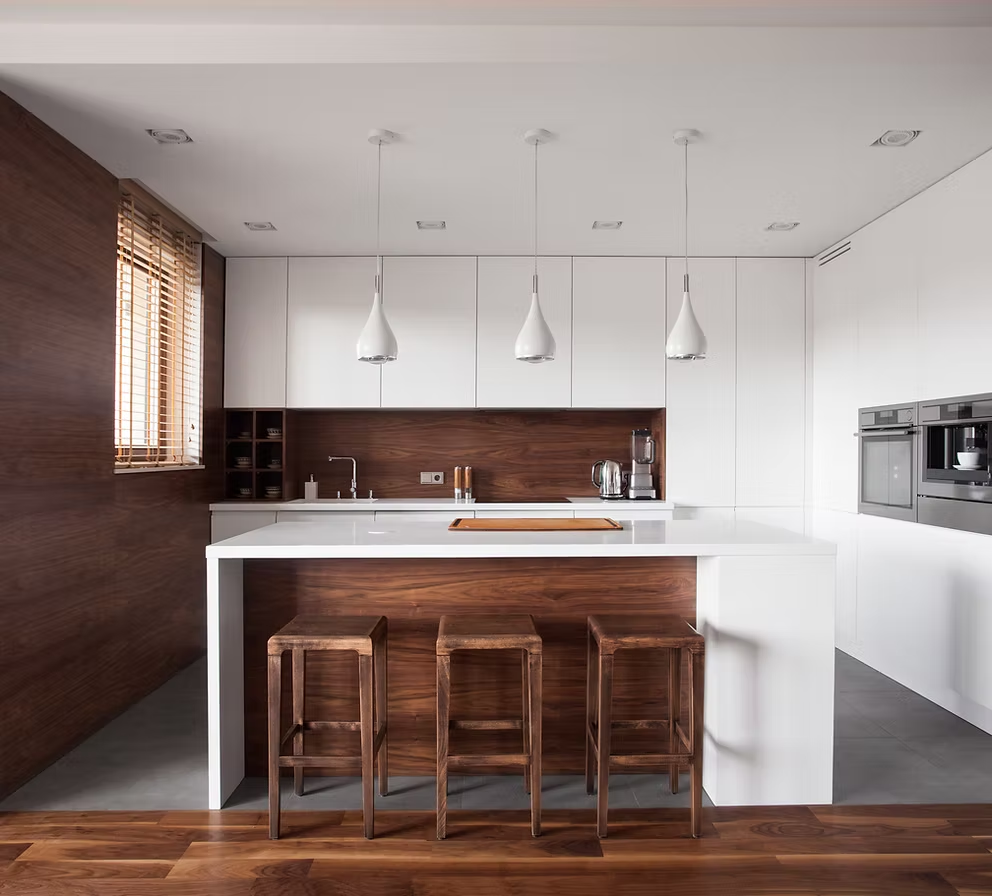
Open-Concept Kitchen Renovation
A full kitchen renovation where cabinet dependencies, countertop templating sequence, and trade order were resolved before demolition — so the build didn't wait on answers that should have been settled weeks earlier.
Starting point: Closed layout with dated cabinetry and limited counter space
Planning focus: Cabinet redesign, appliance clearances, countertop slab timing, and lighting resolved before work began
Result: Open layout with better storage, coordinated counter run, and aligned finishes
A full ensuite renovation where waterproofing sequence, tile layout, drain placement, and vanity sizing were confirmed before the room was opened up — eliminating the on-site decisions that extend bathroom renovation timelines.
Starting point: Dated ensuite with functional limitations — outdated fixtures, limited storage, and inadequate waterproofing
Planning focus: Waterproofing sequence, tile layout, drain placement, shower glass, vanity sizing, and ventilation confirmed before demolition
Result: Full tile shower, custom vanity, improved ventilation and lighting, coordinated finish package
For a full kitchen renovation, the pre-build phase covered cabinet layout, countertop template timing, appliance circuit requirements, lighting rough-ins, and trade sequencing before the build window opened.
Starting point: Full kitchen scope with undefined selections, no procurement plan, and no confirmed trade sequence
Planning focus: Cabinet layout, countertop material, appliance circuits, lighting, and trade order confirmed before walls were opened
Result: A construction window that moved in a cleaner order with fewer on-site decisions made under pressure
Kitchen, Bathroom, Cabinetry & Interior Renovations Planned Before Demolition
Kitchens, bathrooms, cabinetry, and connected interior scope all share the same failure point: decisions, sequencing, and material procurement that should have been resolved before demolition get left for the construction window instead. That is where change orders happen, where delivery delays cause gaps in the schedule, and where homeowners end up making pressure decisions while their home is already open. Northline organises that work before demolition begins.
Full kitchen renovations — cabinetry, counters, appliances, lighting, flooring, and connected areas — with layout, material, and trade decisions organised before demolition begins.
Ensuite, main bathroom, powder room, and full bathroom renovations — with waterproofing, tile, plumbing, and vanity selections confirmed before the room is opened up.
Your home should not be open while the decisions that should have been made weeks earlier are still being worked out. The pre-build phase is when those decisions are cheap to resolve. Once demolition starts, they are not.
01
Scope alignment
Clarify rooms, priorities, trade needs, and constraints before any budget is committed — so you're not paying to undo decisions that weren't thought through.
02
Selections map
Bring cabinet, counter, fixture, and tile decisions into one ordered path — so the tile installer isn't waiting on a selection that should have been made two weeks earlier.
03
Procurement timing
Identify what needs to be sourced or fabricated before construction begins — so the build does not pause waiting for materials.
04
Execution sequence
Coordinate trades and site flow in the right order — so the home is open for less time and the schedule is predictable.
A renovation depends on decisions made in the right order, materials arriving on time, and trades working from a clear sequence. When those things are resolved before demolition, the active construction window moves with less uncertainty. That is what Northline is organised around.
A single coordination path so homeowners are not sourcing scope answers from four different people mid-build
Layout, priorities, and must-haves clarified before the home is under construction pressure — so there is no moment where a key decision has to be made on-site with trades waiting.
Cabinets, counters, fixtures, finishes, procurement, and trades coordinated early so materials are on site when the build is ready for them
Budget range and scope aligned early — so there is no point mid-build where the numbers and the plan no longer match.
Controlled execution that reduces how long your home is in a construction zone
Pre-build coordination
Details Are Coordinated Before The Space Opens Up
For a kitchen renovation, that means cabinet dimensions confirmed, countertop material selected, appliance clearances reviewed, lighting circuits planned, and trade sequencing set — before the existing kitchen is removed. When those decisions are deferred until after demolition, the active construction window waits for answers that should have been in place weeks earlier. That gap is where timelines extend and unplanned costs appear.